
Listing Courtesy of:  STELLAR as distributed by MLS GRID / Listed By: Preferred Shore LLC - Contact: 941-999-1179
 STELLAR as distributed by MLS GRID / Listed By: Preferred Shore LLC - Contact: 941-999-1179
 100 Blue Mist Way Sarasota, FL 34240
Pending (8 Days)
$2,900,000 (USD)

Description
MLS #:
A4706480
A4706480
Taxes
$8,852(2026)
$8,852(2026)
Lot Size
0.31 acres
0.31 acres
Type
Single-Family Home
Single-Family Home
Year Built
2026
2026
Style
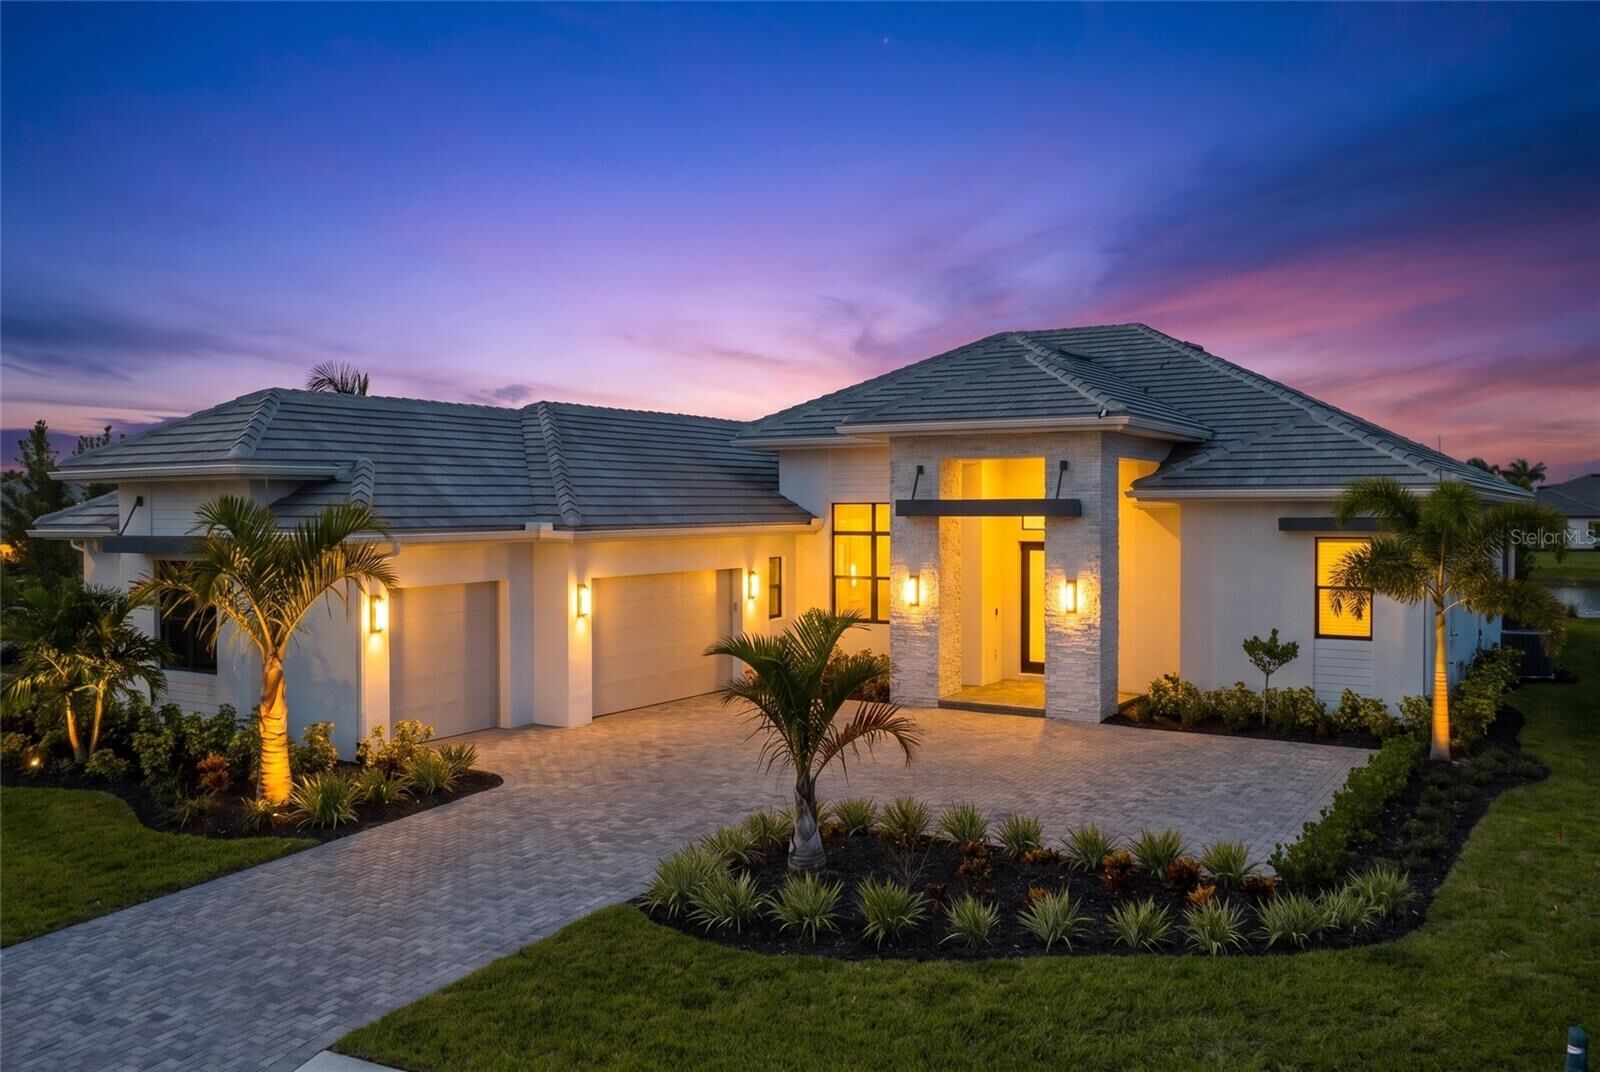
Coastal
Coastal
Views
Water, Trees/Woods
Water, Trees/Woods
County
Sarasota County
Sarasota County
Listed By
Mike Griffin, Preferred Shore LLC, Contact: 941-999-1179
Source
STELLAR
Last checked Sep 26 2026 at 10:38 PM GMT+0000
STELLAR
Last checked Sep 26 2026 at 10:38 PM GMT+0000
Bathroom Details
- Full Bathrooms: 4
- Half Bathroom: 1
Interior Features
- Split Bedroom
- Stone Counters
- In Wall Pest System
- Walk-In Closet(s)
- Window Treatments
- Appliances: Dishwasher
- Appliances: Refrigerator
- Ceiling Fans(s)
- Open Floorplan
- Appliances: Disposal
- Appliances: Range Hood
- Appliances: Microwave
- Appliances: Dryer
- Appliances: Built-In Oven
- Appliances: Gas Water Heater
- Appliances: Cooktop
- Appliances: Wine Refrigerator
- High Ceilings
- Negotiable
- Built-In Features
- Primary Bedroom Main Floor
Subdivision
- Wild Blue/Waterside Ph 2B
Property Features
- Fireplace: Gas
- Fireplace: Electric
- Foundation: Slab
Heating and Cooling
- Electric
- Natural Gas
- Central Air
Pool Information
- In Ground
- Heated
- Gunite
Homeowners Association Information
- Dues: $1895/Quarterly
Flooring
- Hardwood
Exterior Features
- Block
- Stucco
- Roof: Tile
Utility Information
- Utilities: Cable Connected, Public, Water Connected, Water Source: Public, Electricity Connected, Sewer Connected
- Sewer: Public Sewer
Living Area
- 3,136 sqft
Additional Information: Preferred Shore LLC | 941-999-1179
Location
Disclaimer: Listings Courtesy of “My Florida Regional MLS DBA Stellar MLS © 2026. IDX information is provided exclusively for consumers personal, non-commercial use and may not be used for any other purpose other than to identify properties consumers may be interested in purchasing. All information provided is deemed reliable but is not guaranteed and should be independently verified. Last Updated: 9/26/26 15:38
Based on information submitted to the MLS GRID as of 9/26/2026 22:38. All data is obtained from various sources and may not have been verified by broker or MLS GRID. Supplied Open House Information is subject to change without notice. All information should be independently reviewed and verified for accuracy. Properties may or may not be listed by the office/agent presenting the information.

Step inside to a light, bright, bespoke interior optimized for a turn-key experience. Engineered hardwood floors seamlessly unify the sweeping layout. Secured with full impact glass, the residence is anchored by a chef's kitchen boasting premium JennAir appliances, quartz countertops, and open sightlines across the expansive great room to the outdoor spaces. A versatile bonus room with a custom walk-in closet effortlessly serves as a fourth bedroom.
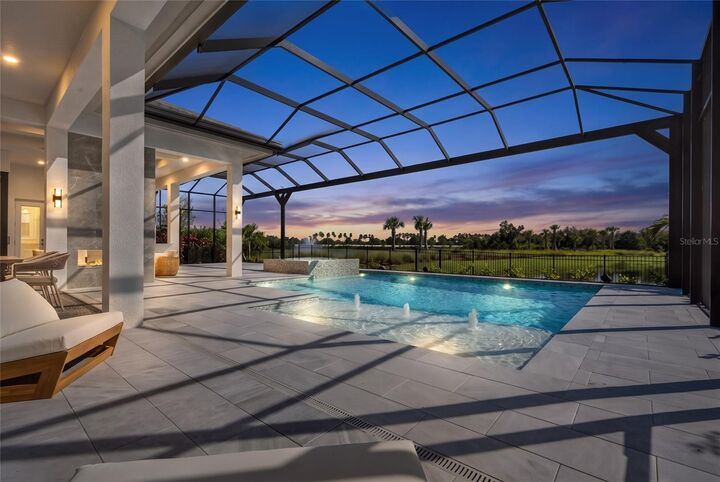
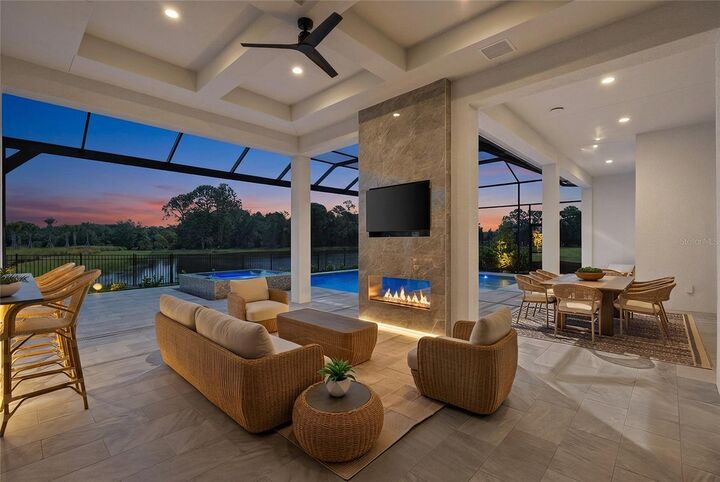
Fully pocketing sliders reveal an expansive outdoor living envelope serving as a masterpiece of Florida design. This exceptional space features multiple covered seating areas, a custom outdoor kitchen, outdoor speakers, and a fireplace. The custom pool overlooks a serene backdrop of two ponds, an active fountain, and a dense nature preserve, with a clear-view screen maximizing sightlines. A fenced backyard enhances privacy, while a pool bath offers direct access from the lanai.
The spa-style primary suite anchors its own private wing, highlighted by bespoke wallpaper that also graces the powder room. Family and guests are equally well-accommodated with a split floor plan placing two additional en-suite bedrooms on the opposite side of the home for maximum privacy.
The sellers absorbed the friction of post-construction finishing, elevating this home far beyond standard inventory. Upgrades include a built-in entertainment area, custom closets in all bedrooms, designer lighting, and automated window treatments. A custom laundry backsplash adds character, while the home remains wired for modern living with hardwired TVs, soundbars, and an integrated Ring security network.
Embrace the maintenance-free lifestyle of Wild Blue at Waterside. With exterior upkeep managed, your time is freed to experience the resort-style amenities. The centerpiece is a 25,000-SF clubhouse featuring a lagoon pool, lap pool, fitness studio, yoga lawn, and courts for tennis and pickleball. Indoor luxuries include a golf simulator, private theater, billiards, and a bar and grill, anchored by a lifestyle director curating year-round events.
Enjoy a golf cart ride to Waterside Place for waterfront dining, boutique shopping, and the Sunday farmers market. You are supported by the medical facilities and premier retail of the nearby UTC corridor, while Downtown Sarasota’s vibrant arts and culinary scenes are just a short drive away. Secure this fully optimized masterpiece immediately. Schedule your private showing today.